
Sunroom design in Long Beach CA - a clear plan for the exact room we'll build
Got a patio, deck or back wall you'd use more with a room on it? We settle the type and drawings before anything gets built.
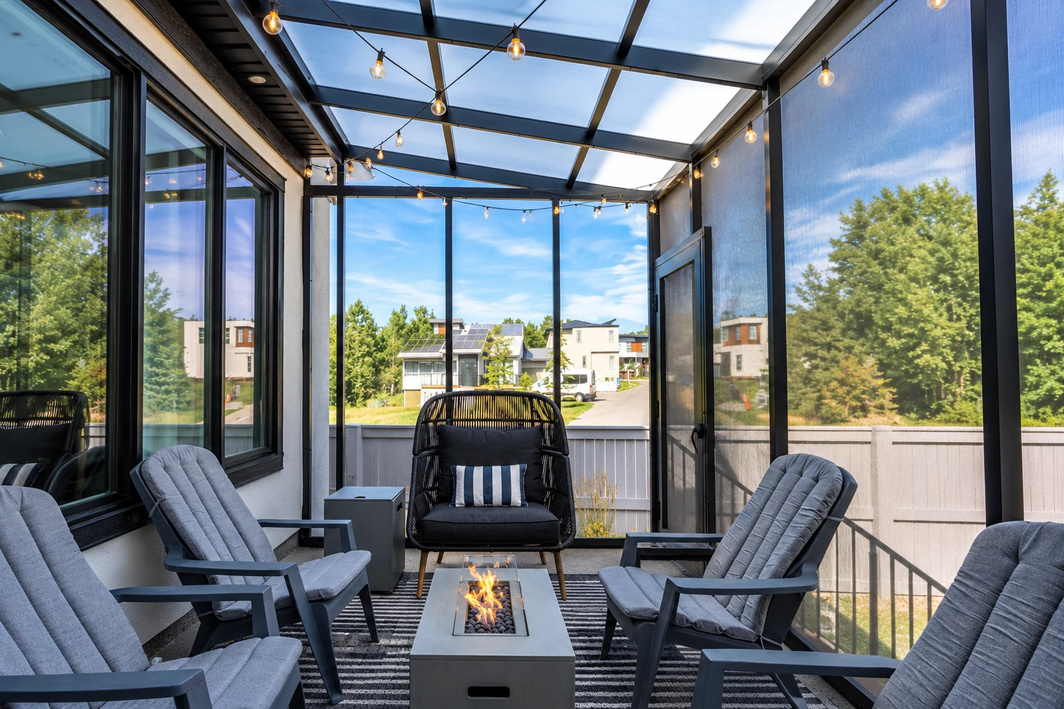
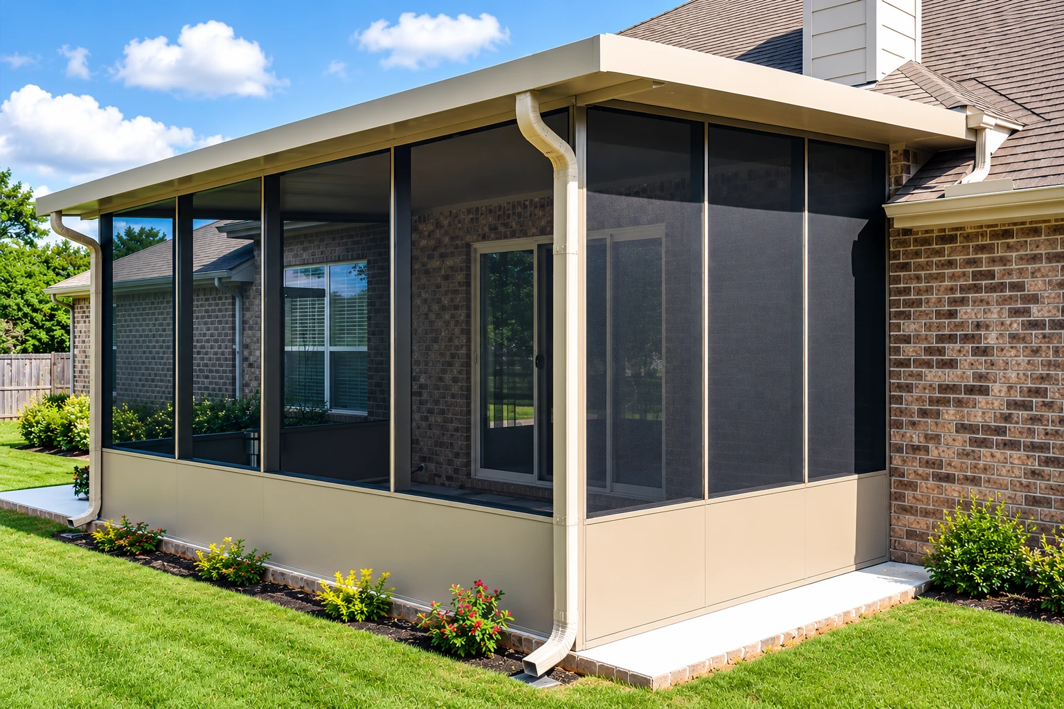
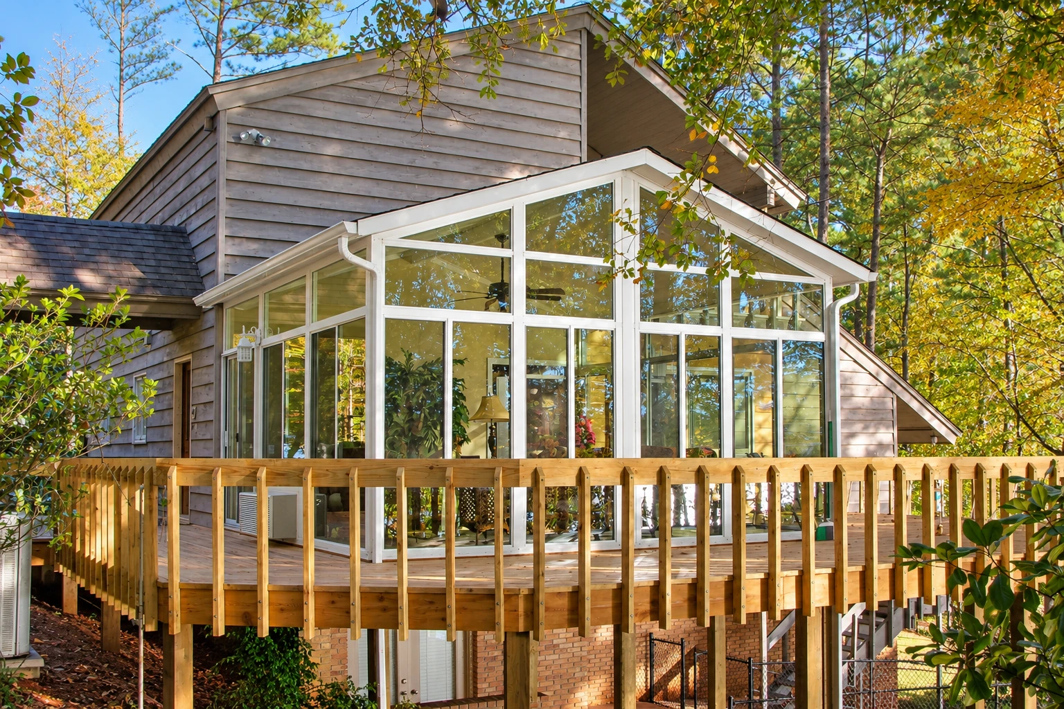
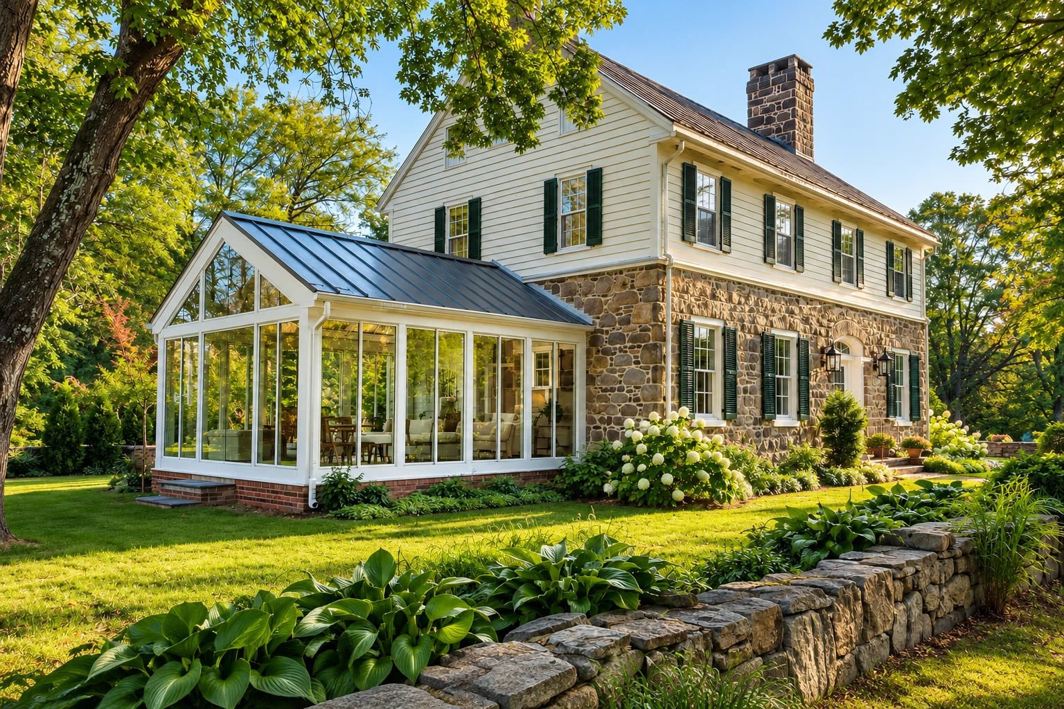
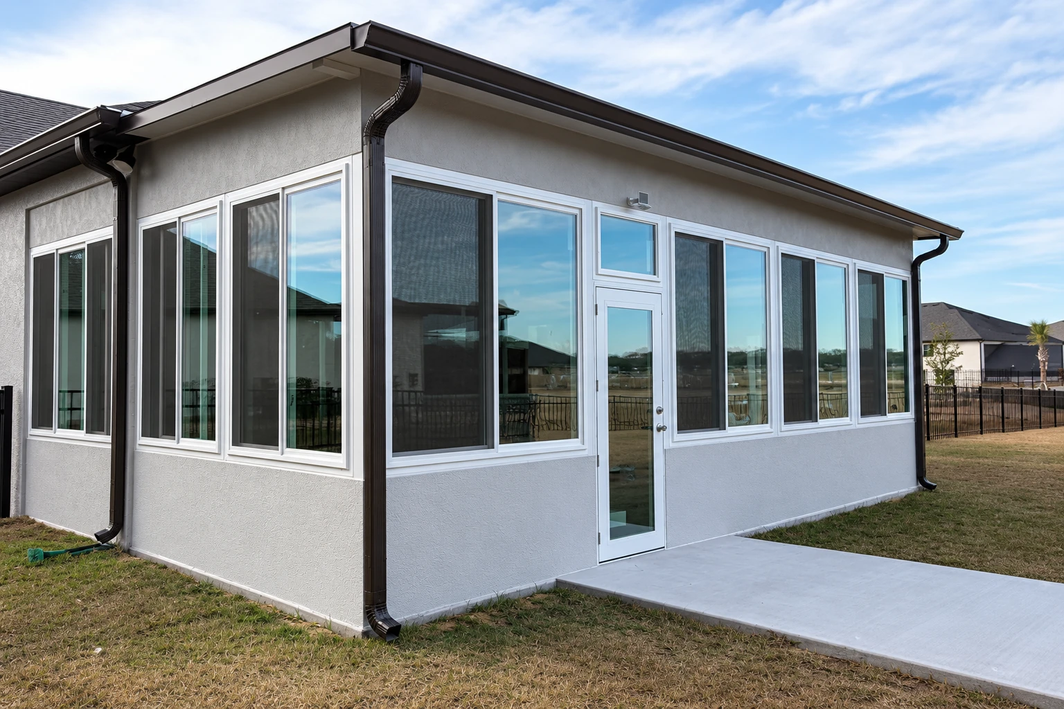
- Fully licensed and insured.
- Free in-person estimates.
- We reply within 1 business day.
What goes into designing a sunroom in Long Beach?
Sunroom design in Long Beach is where we decide what kind of room you're getting and draw it up, so the plans can go to the city and our crew builds the room you agreed to.
Most people who call us have a slab patio, a deck or a plain back wall and want a room there they'll actually use, and design is where that idea becomes something the city can review and our crew can build. The price moves mostly with the size, whether the room gets its own heating and cooling, the glass and frame you pick, and what the room sits on, since a deck often needs more support than a slab. The schedule turns on how much review the city wants for your plans and whether a deck needs an engineer's look first. If you only want to close in the patio you already have, patio enclosures can be the simpler path, and either way the written estimate after my visit gives you the figure for your own room.
How our sunroom design works, from room type to drawings
I start with the room type, because it decides how the room is heated or cooled and what the drawings have to show. The sunroom trade sorts rooms into five categories, and once we've picked one, we measure and draw it up the way a permit submittal may ask for, with a floor plan, elevation views of each side and a cross-section that cuts through the house and the new room from the roof down to the footing. California's energy code also sets energy and water efficiency requirements for additions to an existing house, so the plans show how the room meets them, either by sticking with methods already known to be efficient or with a freer design that adds up to the same efficiency overall.
Once the type is settled, the frame is the next big choice, and for most people who want low upkeep I point them toward vinyl sunrooms. If the plan grows into a full room that ties into your roof and walls, the design carries straight into our sunroom additions work.
A room without heating or cooling
Categories I, II and III have no heating or cooling system of their own, so they suit a bright, sheltered spot off the back of the house that you use when the weather's good. They're the lighter build of the two, and a good fit when you want more use out of a patio rather than another bedroom.
A room with its own heating and cooling
A Category IV room has its own system, so it suits a den or office you want comfortable on hot and cool days alike. If you want it to be just another room of the house, Category V is essentially a regular room addition, and that's the one I'd point you to.
What Long Beach asks of a sunroom design
In Long Beach, permits come from the city's Development Permit Center, and a Building Permit is required to build or change a building or structure. The city reviews a plain patio over the counter, while additions and alterations to a building go in with a full set of plans, and its pages don't say which way a sunroom goes, so I'd rather have the drawings ready for a plan review than find out at the counter. Houses in historic districts and coastal zones may face added requirements under the city's zoning rules, and those can shape both the design and the timeline. When a job needs a permit, we pull it and handle the paperwork with the city.
We're based in Long Beach and work across the cities around it. A lot of what we design starts from a slab patio out back or a raised wood deck, and we see the same setups on jobs in Lakewood and Signal Hill, so the first questions are always what the room sits on and how it meets the back wall.
Why Long Beach homeowners call Long Beach Sunrooms & Patios for sunroom design
I come to every estimate
I come out to every estimate myself, and I check in on the job while our crew lead and installers build it. You talk to the person who planned your room, so nothing gets lost between the sale and the build.
Sold sunrooms first, building since 2021
I started out selling sunrooms, and we've been building them as our own business since 2021. Those kitchen tables showed me what happens when a room gets sold one way and built another, which is why I keep our plans simple.
Fully licensed and insured in California
California requires a contractor licensed by the Contractors State License Board on any job that needs a building permit or costs $1,000 or more in labor and materials. We're fully licensed and insured, and it's fair to ask any contractor you're weighing to show you the same.
Historic and coastal questions asked first
At the first visit I ask whether your house sits in a historic district or a coastal zone, since Long Beach can add requirements in both. That way any extra steps are known before we draw anything.
When you're ready to talk through your space, send us a request or call (562) 200-7450 and I'll come out to look at it.
Request a quoteGet a sunroom plan and a written estimate for your house
We reply within one business day to set a time, and I come out myself for a free in-person estimate. There's no pressure and no obligation. After I measure and we talk through the choices, you get a written estimate for the room we discussed.
What happens after you call about sunroom design in Long Beach?
Call or send a request
Call (562) 200-7450 or use the form, and we'll get back to you to set a visit. Let us know whether the room would go on a patio, a deck or against a bare wall, since that shapes the first conversation.
I measure and walk through choices
I measure, look at the base and the wall the room will join, and we settle the big choices right there, starting with the room type. You then get a written estimate that spells out the room we agreed on, so you know what you're paying for before you decide.
Permit paperwork, then the build
When the job needs a permit, we handle the paperwork with the city before work starts. Then our crew builds the room on the plan, and I check in as it goes.
Frequently asked questions
How much does a sunroom cost near Long Beach?
A sunroom in the Los Angeles area usually costs about $110 to $160 per square foot. That's the going rate around the region, not our price, and where yours lands depends mostly on the room type and what it sits on. The written estimate after my visit gives you the number for your room.
Where do I get a sunroom permit in Long Beach, and who can apply for it?
You get it from the city's permit center, which issues permits to a contractor with a valid California State Contractor's License and an active Long Beach Business License. If you own a one- or two-family home, you may also qualify to apply yourself under the city's eligibility rules. On our jobs, we take care of it.
Can I build a sunroom on my existing deck?
Usually only after it's reinforced, because a deck will typically need added beams, posts or footings to carry a sunroom's weight and loads. Before we commit to a design on a deck, we have a structural engineer look at it. If it checks out, our deck-to-sunroom conversion work picks up from there.
Does a historic district change my sunroom plans in Long Beach?
Yes, it can, because the city's Cultural Heritage Commission reviews every project at a Historic Landmark site or in a Historic District, including any change to the outside of a house. A sunroom changes the outside, so its look goes through that review. It's best to design with that in mind from the start rather than redraw later.
How do I take care of a sunroom once it's built?
One sunroom maker's guide suggests inspecting the roof and gutters once a year and cleaning the door and window tracks, keeping them moving with pure silicone spray. The same guide says to keep the weep holes clear, those small drain openings low in the frame, so water can get out.
What is the best way to vet a sunroom contractor in Long Beach?
Ask about workers' compensation early, because in Long Beach a contractor with employees has to show proof of it when the permit is issued. Then ask for the plan in writing and check that it names the room type, so the room you're quoted is the room that gets built.
Other work that often follows sunroom design
Vinyl sunrooms
A vinyl frame is worth a look if you'd rather spend weekends in the room than keeping it up.
Sunroom additions
When you want the new space to heat, cool and feel like the rest of the house, an addition is the build that follows the plan.
Long Beach, CA
Get your sunroom planned before it's built
Have your address handy when you call or send the form, since historic districts and coastal zones can add steps we'll want to know about up front.