
Screen room installation in Long Beach CA - a breezy room without the bugs
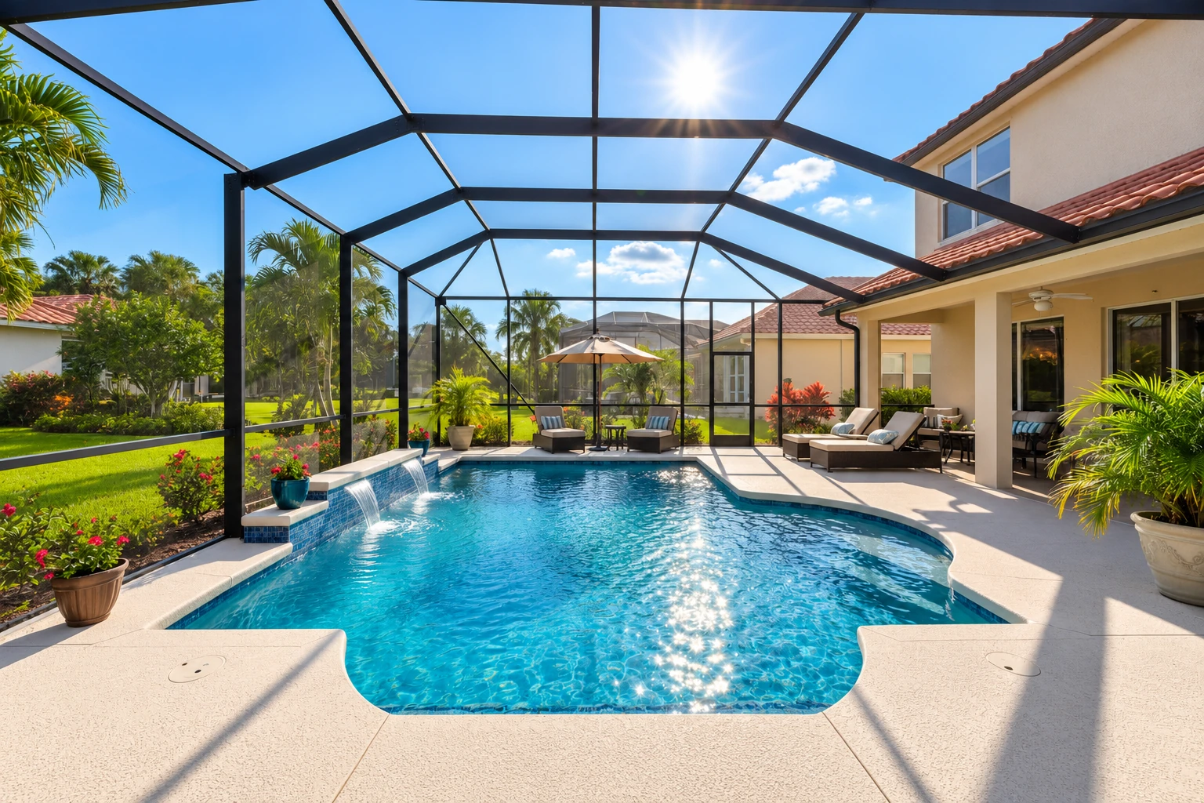
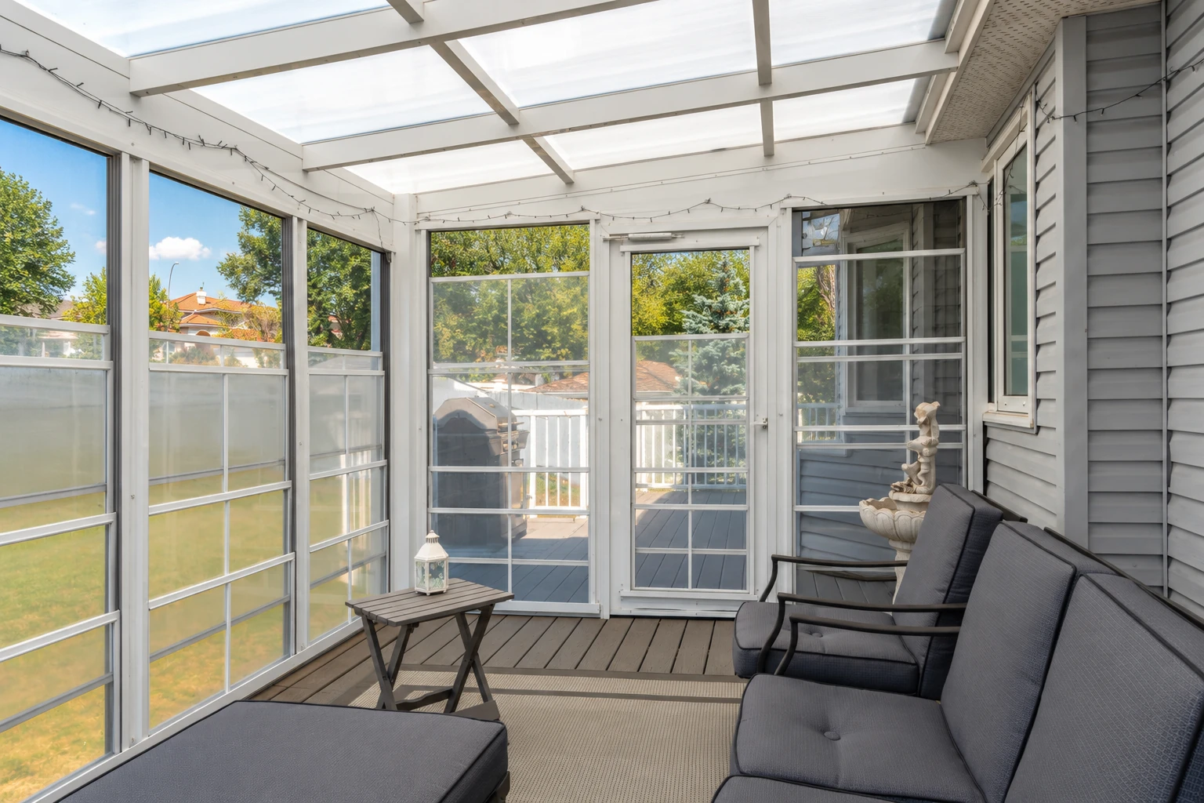
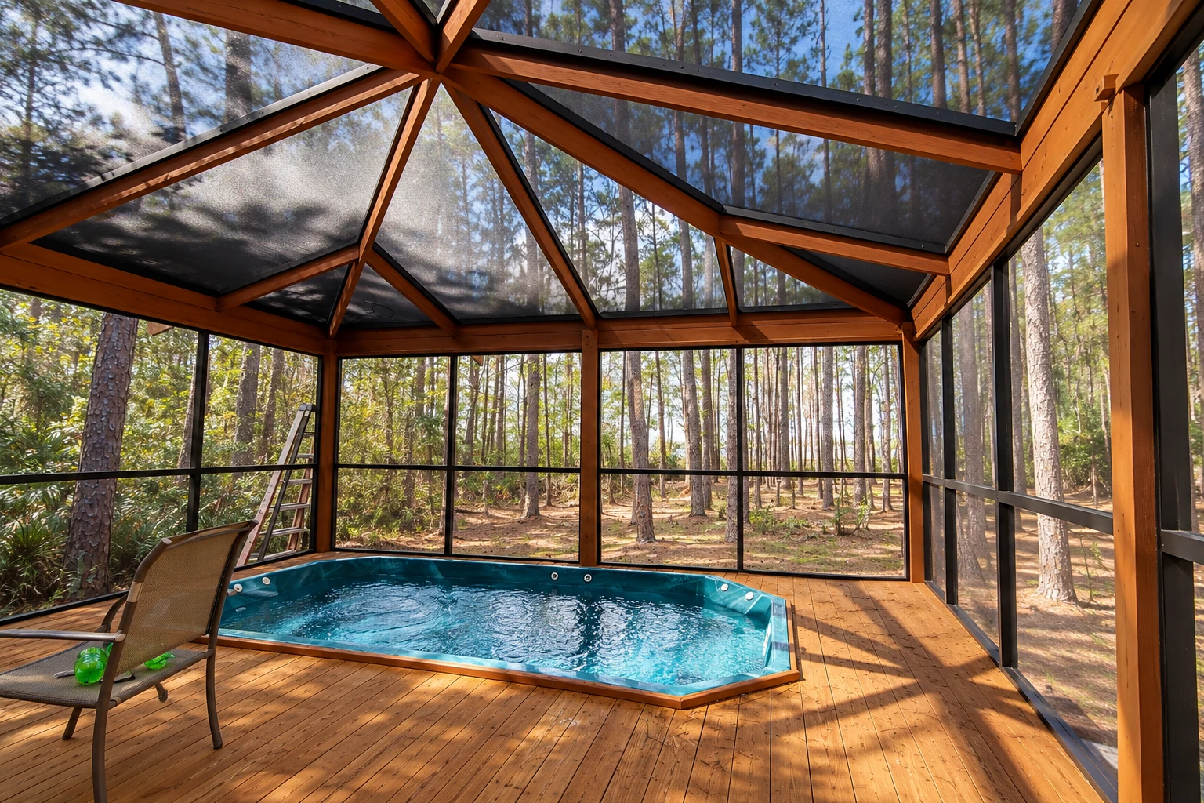
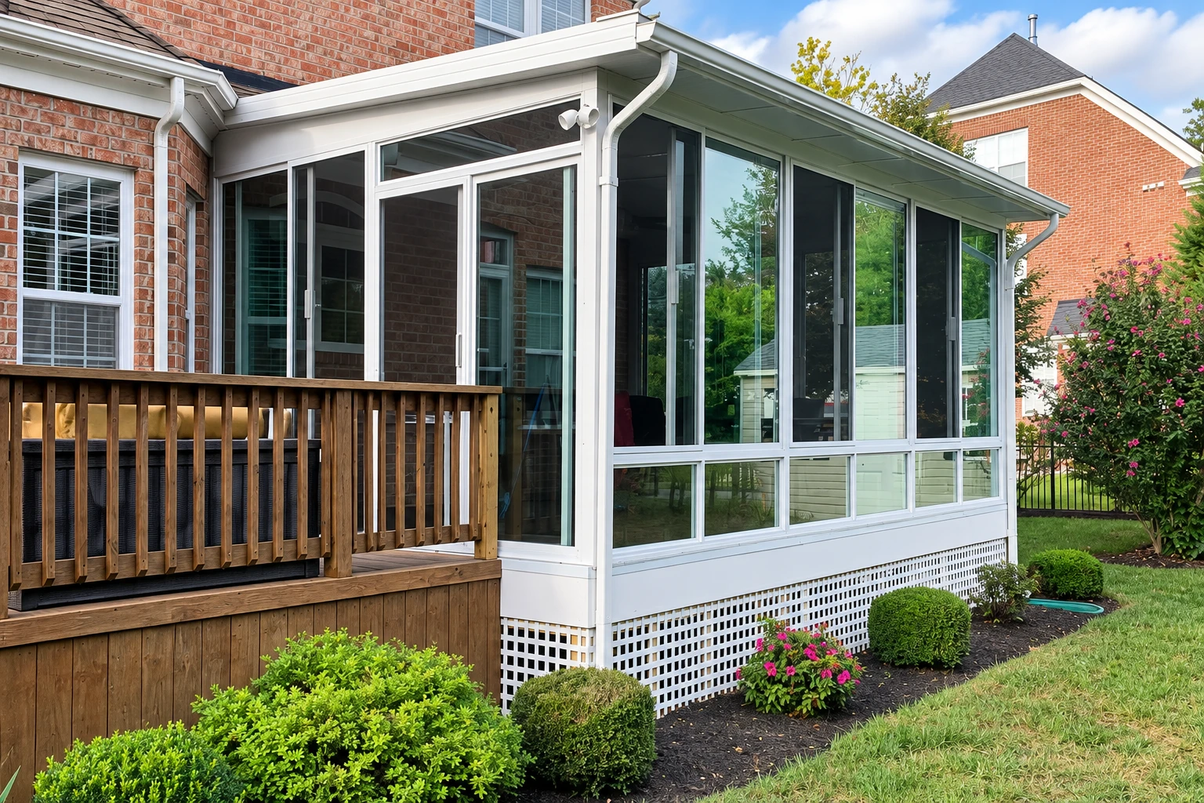
Mosquitoes and flies chasing you off the patio every evening? We screen in your deck, slab or covered patio so you can use it again.
- Fully licensed and insured.
- Free in-person estimates.
- We reply within 1 business day.
What does screen room installation in Long Beach involve?
Screen room installation in Long Beach means framing in the open sides of your deck, concrete slab or covered patio with screen. You end up with a room beside the house where you can sit out in the evening without the bugs.
Most people who call us have a patio or deck they barely use because of mosquitoes and flies, and they want that space back without paying for a full glass room. The price mostly moves with the size of the room and whether we can build on the base and roof you already have. The schedule mostly turns on whether the city needs a permit and plan check for your job. I'll give you your own figure in a written estimate after I've seen the space.
How we handle screen room installation
We take a screen room one choice at a time, starting with the base. I check that your deck or slab is sound enough to carry the walls, because the room is only as straight as what it sits on. Next comes the roof, either keeping a patio roof that's already there or adding one. Then we pick the screen, and for homes near the water I usually point people to fiberglass mesh since it won't rust. On the build, our crew frames in the open sides, anchors the frame to the base and the house, hangs the screen and the door, and cleans up before we leave.
Some people start with screen and later decide they want glass and a room they can use on cool, damp nights. If that sounds like you, a patio-to-sunroom conversion closes in a slab patio for good, and a deck-to-sunroom conversion does the same on a raised deck.
Screening in a covered patio
If your patio already has a solid roof, we can usually keep it and add screened walls underneath, the way one kit maker's install fixes the frame to the floor, the roofline and the house wall. It's the simplest path to a screen room because the roof is already there.
Open deck or slab with a new roof
If you've got an open deck or concrete slab, we build the room on it and add a roof over the top. This suits people who want the room to feel like part of the house, and the roof is the big decision on this kind of job.
What Long Beach asks of a screen room installation
In Long Beach, the city's Building and Safety Bureau requires permits and inspections for most residential building work, including alterations, replacements and repairs, so plan on the city having a say in your screen room. Some minor installations or repairs can be exempt, but the city's building official makes that call, so we ask before any work starts instead of guessing. The city's plan check also includes a zoning review of setbacks, height and lot coverage, which is why where the room sits on your lot matters as much as how big it is. The city says extra requirements may apply in historic districts and coastal zones, so I ask about both at the first visit and any extra steps are known before design starts. When your job needs a permit, we pull it and handle the paperwork with the city.
Closer to the water, salt air is hard on anything metal, so the screen choice matters more here than it does inland. We're based in Long Beach and work across the cities around it, and we see the same mix of slab patios, raised decks and older patio covers on jobs in Lakewood and Signal Hill.
Why Long Beach homeowners call Long Beach Sunrooms & Patios for screen rooms
I come to every estimate
I started out selling sunrooms before I moved over to building them, so I come out to every estimate myself and give you straight answers at the first visit. That way the person who plans your room is the person you talked to.
The room we planned, built
Our crew lead and installers do the build, and I check in as it goes so the room that goes up is the one on your written estimate. We've worked that way since 2021. Your satisfaction, guaranteed.
Licensed and insured, easy to check
We're fully licensed and insured, and the Contractors State License Board licenses home improvement contractors for work like adding onto a house or building a patio or porch, so you can look up any contractor there. Long Beach also has a contractor with employees show proof of workers' comp before it issues the permit, which is a fair thing to ask about at the estimate.
The base and the roof decide most of a screen room, so that's where I'll start when I come out. Call (562) 200-7450 or send a request to set it up.
Request a quoteGet a free on-site estimate for your screen room
We reply within one business day, and the estimate is free with no pressure and no obligation. Once your request comes in, we set a time, I come out to measure and look at the base and the wall the room will join, and you get a written estimate.
What happens after you call about a screen room?
Call or send your request
Call (562) 200-7450 or use the form, and tell us roughly where you'd like the room. We'll set a time for me to come out.
Walk the space with me
I measure, look at the base and the wall the room will join, and we work through the roof and screen right there. You then get a written estimate showing the room we talked about and what it costs, so there's nothing left to guess at.
We permit and build it
When a permit's needed, we file it with the city first, then our crew lead and installers build the room while I check in. We walk the finished room with you before we call it done.
Frequently asked questions
How much does a screen room installation cost in Long Beach?
The cost of a screen room comes down to its size, the base it sits on and the roof, and I put your figure in a written estimate after I've seen the space. Reusing a sound deck, slab or patio roof keeps the price down, while a new stick built roof shingled to match the house usually costs more than aluminum because it's more carpentry. Call (562) 200-7450 to set up the visit.
What roof options are there for a screen room?
One screen room maker offers two, a stick built roof shingled to match your house or an aluminum roof. That same maker says to bring in a local contractor for a stick built roof, so if you want the matching look, plan for that carpentry. If the room sits right against the house and you want it to look like it was always there, that's the one I'd pick.
What screen mesh is best for a house near the ocean in Long Beach?
Fiberglass, because it has no metal in it to rust or corrode in salt air. One screen maker calls it the default choice for oceanfront homes, so it's the mesh to ask about first if your room faces the water.
How long does fiberglass screen last on a screen room?
According to one screen maker, fiberglass screen in strong sun usually shows wear in 10 to 12 years, because the sun breaks down its vinyl coating. Screen that's protected can last 15 years or more, so a covered or shaded room keeps its screen longer.
Who can get a building permit for a screen room in Long Beach?
The city issues building permits to the owner of a one- or two-family home who meets its eligibility rules, at its Development Permit Center, or to a contractor with a valid California contractor's license and an active Long Beach business license. Ask any contractor for both before you sign, since that tells you whether they can get the permit.
How do I add a screen room to an existing deck or concrete slab?
Start with the surface you already have, since at least one maker designs its screened room to be built on an existing deck or slab. The deck or slab has to be sound enough to hold the walls and roof, so I look at it at the estimate before we plan anything around it.
Other ways to close in your outdoor space
Patio-to-sunroom conversion
If you'd rather have glass and a room you can sit in when it's cool and windy, this closes in a slab patio for good.
Deck-to-sunroom conversion
When the space you want to enclose is a raised deck and you want more than screen, this turns it into a full sunroom.
Long Beach, CA
Send us photos of your patio
Photos of the deck, slab or patio, a note on whether it already has a roof and whether your lot is in a historic district or coastal zone let me show up to the first visit with answers.